Villa · Vijayanagar 4th Stage
Happiness 2
Thirty-four homes across four acres in Vijayanagar.
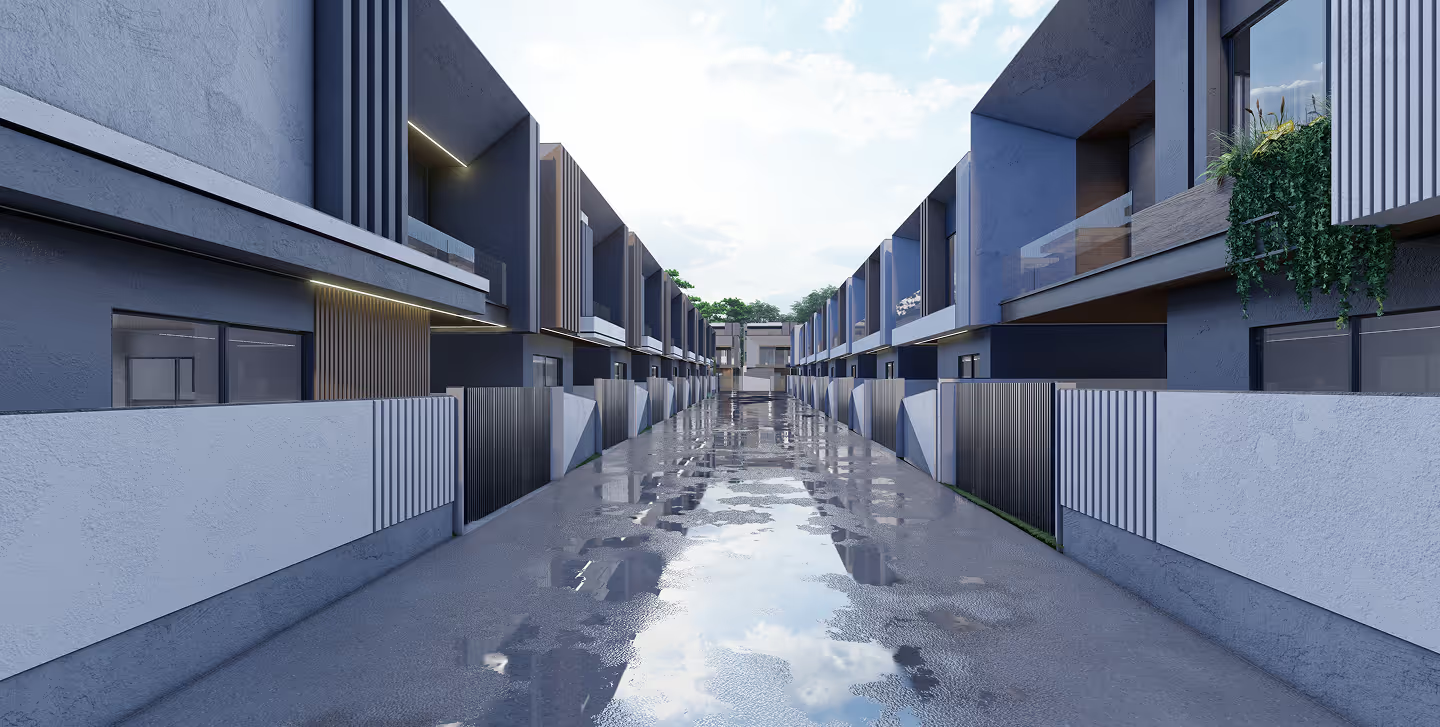
Happiness 2 is a completed villa community in Vijayanagar 4th Stage. Thirty-four homes sit on four acres — thirty-two 3 BHK villas of 2,543 sq ft, plus two apartments.
- homes
- 34
- Acres
- 4
What
Choose your home
Indicative layout. Home positions, sizes and orientations on this plan are generated to match the published totals — 32 homes on 4 acres — and are not a surveyed drawing. Confirm any home with the sales team before relying on it.
Availability shown is placeholder data for demonstration. Live status comes from the sales team.
View
Show
- Available
- Held
- Sold
All 32 homes as a list
Select a home on the plan to see its dimensions, orientation and status.
No home selected.
How much
Configurations
| Configuration | Built-up area | Carpet area | Facing | Count |
|---|---|---|---|---|
| Villas 1 & 8 · corner | 2,878–3,171 sq ft | 2,390–2,659 sq ft | East, east entrance | 2 |
| Villas 2–7 | 2,380–2,658 sq ft | 1,910–2,162 sq ft | East, north entrance | 6 |
| Villas 9–15, 29–31 | 2,321–2,495 sq ft | 1,898–2,055 sq ft | South, east entrance | 10 |
| Villa 16 · corner | 2,377–2,715 sq ft | 1,955–2,265 sq ft | South, east entrance | 1 |
| Villas 17–20 | 2,380–2,658 sq ft | 1,910–2,162 sq ft | North, east entrance | 4 |
| Villas 21 & 28 · corner | 2,584–2,839 sq ft | 2,243–2,475 sq ft | West, north entrance | 2 |
| Villas 22–27 | 2,167–2,371 sq ft | 1,839–2,021 sq ft | West, north entrance | 6 |
| Villa 32 · corner | 3,086–3,520 sq ft | 2,541–2,940 sq ft | East, east entrance | 1 |
Prices are not published. Ask the sales team for the current price list for Happiness 2.
Request the price listOn site
Amenities
- Internal roads
- Landscaped surroundings
- Private outdoor spaces and terraces
- Parking spaces
- Garden and play area
- Indoor green courts
- CCTV surveillance
- RO treatment plant
- 100% power backup
Built to
Specifications
Structure
- RCC framed structure, Seismic Zone II compliant
- Anti-termite treated
- Solid blocks for walls
- Internal walls plastered to a superior finish
- Cement plaster to external walls
Flooring
- Vitrified tiles to living, dining, foyer, family and internal common areas
- Anti-slip vitrified tiles to bathroom floors
- Glazed tiles to bathroom walls, seven feet high
- Glazed tiles to kitchen walls, two feet high
Doors & windows
- Teak wood frame with teak wood panel shutter to the main entrance
- Engineered wood flush doors with natural wood laminate finish internally
- WPC frame and shutter to bathrooms
- Stainless steel door hardware
- 2 and 3 track UPVC sliding windows
Electrical
- PVC conducting pipes
- Copper wire with fire-resistant PVC coating
- Modular switches, Anchor Roma or equivalent
- Provision for points only; fixtures are not included
- Underground electrical system
- 100% power backup
- Provision for a UPS point
Plumbing & water
- CPVC for domestic supply, hot water, rainwater and embedded lines
- PVC for drainage
- Chrome-finish fittings to all bathrooms and the kitchen, Jaquar or similar
- White sanitary ware, Jaquar or similar
- Water inlet and outlet for washing machine and sink in the utility
- Stainless steel sink and slab to the kitchen
- 5,000 litre underground sump tank
- 1,000 litre overhead tank, Sintex or equivalent
Other
- External emulsion paint outside, internal emulsion paint inside
- Enamel paint to metal and iron surfaces
- Stainless steel staircase railing
- Stainless steel balcony railing with toughened glass
- Provision for split air conditioning in the living room and master bedroom
- Daylight and cross-ventilation planned into each villa
- Columns and beams sized to carry full second-floor construction
- Approved by private and nationalised banks
Nearby
Connectivity
- SVEI Public SchoolEducation1.1 km
- Hunsur Main RoadTransport1.9 km
- National Public SchoolEducation2.3 km
- Pralaksha HospitalHealth2.1 km
- Reliance MarketRetail2.4 km
- Hinkal FlyoverTransport2.9 km
- More MegastoreRetail3.9 km
- InfosysWork4 km
- Brindavan HospitalHealth4.2 km
- Seshadripuram Degree CollegeEducation5 km
- L&TWork5.5 km
- Big BazaarRetail5.7 km
- BM Habitat MallRetail5.7 km
- NIE Institute of TechnologyEducation5.9 km
- Bharath Cancer HospitalHealth6 km
- BARCWork6.8 km
- WiproWork7.8 km
- JK TyresWork8 km
- University of Mysuru and SJCEEducation8.4 km
- GRS Fantasy ParkLeisure8.9 km
- Mysuru Railway StationTransport9.2 km
- Apollo BGS HospitalHealth9.2 km
- Mysuru PalaceLeisure10 km
- Suburban Bus StandTransport11 km
- Reserve Bank of IndiaWork11 km
- Clearmedi Radiant HospitalHealth14.4 km
- Mysuru AirportTransport23 km
Is it safe
Approvals and assurances
RERA registration
PRM/KA/RERA/1268/378/PR/150423/005864
- EX/PRM/KA/RERA/1268/378/PR/250718/005864
Built with
- Asian Paints
- Saint-Gobain
- Somany
- Jaquar
- Astral Pipes
- V-Guard
- Schneider Electric
- Fujitec
See it
Gallery
Next
Come and look
Talk to the sales team about Happiness 2, or arrange a visit to the site.
Address
Sunpure Happiness IIVijayanagar 4th StageIlavala HobliMysuru, Karnataka 570032Information about Happiness 2 on this page is representational and informative, and is subject to variation during execution. Images are indicative of the intended character of the development and do not form part of the offering or specification. Sunpure Homes reserves the right to make additions, deletions, alterations or amendments as it deems fit, without prior notice.