Apartment · Yadavagiri
Meraki
Nine 3 BHK apartments in Yadavagiri.
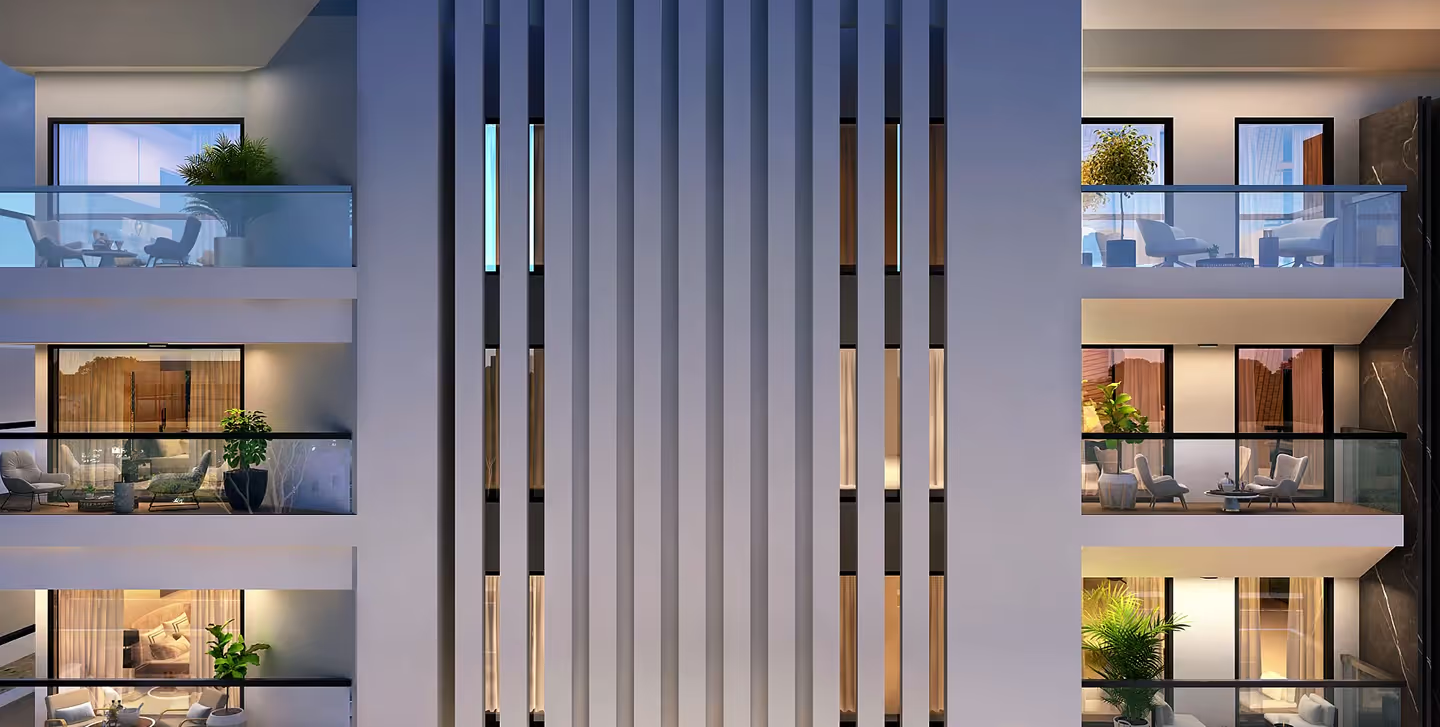
Meraki is a completed apartment development in Yadavagiri. Nine 3 BHK homes are laid out for generous shared space and daylight, with premium fittings throughout.
- apartments
- 9
What
Choose your apartment
Indicative layout. Apartment positions, sizes and orientations on this plan are generated to match the published totals — 9 apartments across 3 floors — and are not a surveyed drawing. Confirm any apartment with the sales team before relying on it.
Availability shown is placeholder data for demonstration. Live status comes from the sales team.
View
Floor
Show
- Available
- Held
- Sold
Apartments on this floor as a list
Select an apartment on the plan to see its dimensions, orientation and status.
No apartment selected.
How much
Configurations
| Configuration | Super built-up | Carpet area | Facing | Count |
|---|---|---|---|---|
| 3 BHK · flats 101, 201, 301 | 1,847 sq ft | 1,542 sq ft | — | 3 |
| 3 BHK · flats 103, 203, 303 | 1,838 sq ft | 1,510 sq ft | — | 3 |
| 3 BHK · flats 102, 202, 302 | 1,806 sq ft | 1,509 sq ft | — | 3 |
Prices are not published. Ask the sales team for the current price list for Meraki.
Request the price listOn site
Amenities
- Fully featured children's park
- Landscaped gardens
- Garden retreat
- Eight-passenger lift
- Generator backup
- CCTV security
- Video door phones
- Parking facilities
- Sit-out spaces
Built to
Specifications
Structure
- RCC framed structure
- 6" thick AAC eco-friendly blocks for walls
- Gypsum plaster to internal ceilings and walls
- Waterproof cement plaster to external surfaces
Flooring
- 800 × 800 mm premium floor tiles to living areas
- 300 × 300 mm anti-skid ceramic tiles to wet areas
- 300 × 450 mm glazed tiles to bathroom walls, up to false-ceiling height
- 300 × 450 mm glazed tiles to the kitchen panel, two feet high
- False ceiling in toilets
Doors & windows
- Teak wood frame with veneer-finish shutters to the main door
- Natural wood veneer finish to internal doors
- WPC shutters to toilets and utility areas
- Premium stainless steel door hardware
- 2 and 3 track UPVC windows with MS grills
Electrical
- FRLS copper cables
- Modular switches, Anchor Roma or equivalent
- Generator backup to lift, common utilities and common-area lighting
- 1 kW backup to each apartment
Plumbing & water
- CPVC pipes for water supply, PVC for drainage
- Chrome-finish sanitary fittings to toilet and kitchen, Jaquar or equivalent
- White sanitary fixtures, Hindware or equivalent
- Stainless steel sink with drain board on a granite top
- Sink and washing-machine provision in the utility
Other
- Acrylic emulsion paint to walls and ceilings
- Enamel paint to doors and grills
- Natural polish to the main door
Is it safe
Approvals and assurances
Built with
- Asian Paints
- Saint-Gobain
- Somany
- Jaquar
- Astral Pipes
- V-Guard
- Schneider Electric
- Fujitec
See it
Gallery
Next
Come and look
Talk to the sales team about Meraki, or arrange a visit to the site.
Address
Meraki Apartment81/B, 2nd Main RoadYadavagiri, Devaraja MohallaMysuru, Karnataka 570020Information about Meraki on this page is representational and informative, and is subject to variation during execution. Images are indicative of the intended character of the development and do not form part of the offering or specification. Sunpure Homes reserves the right to make additions, deletions, alterations or amendments as it deems fit, without prior notice.